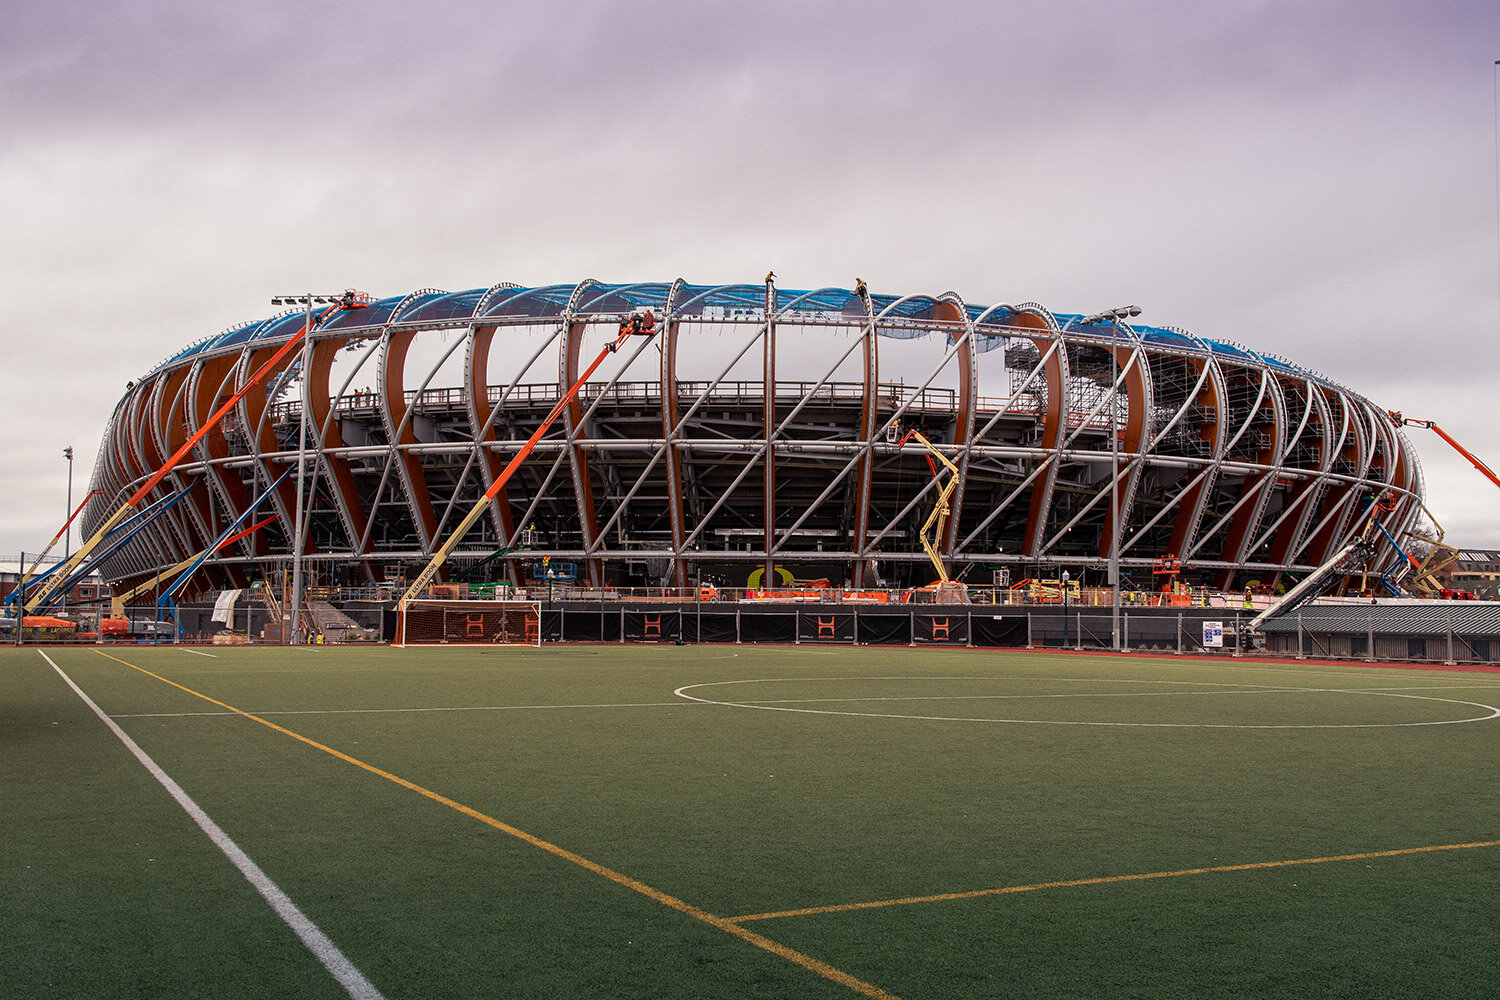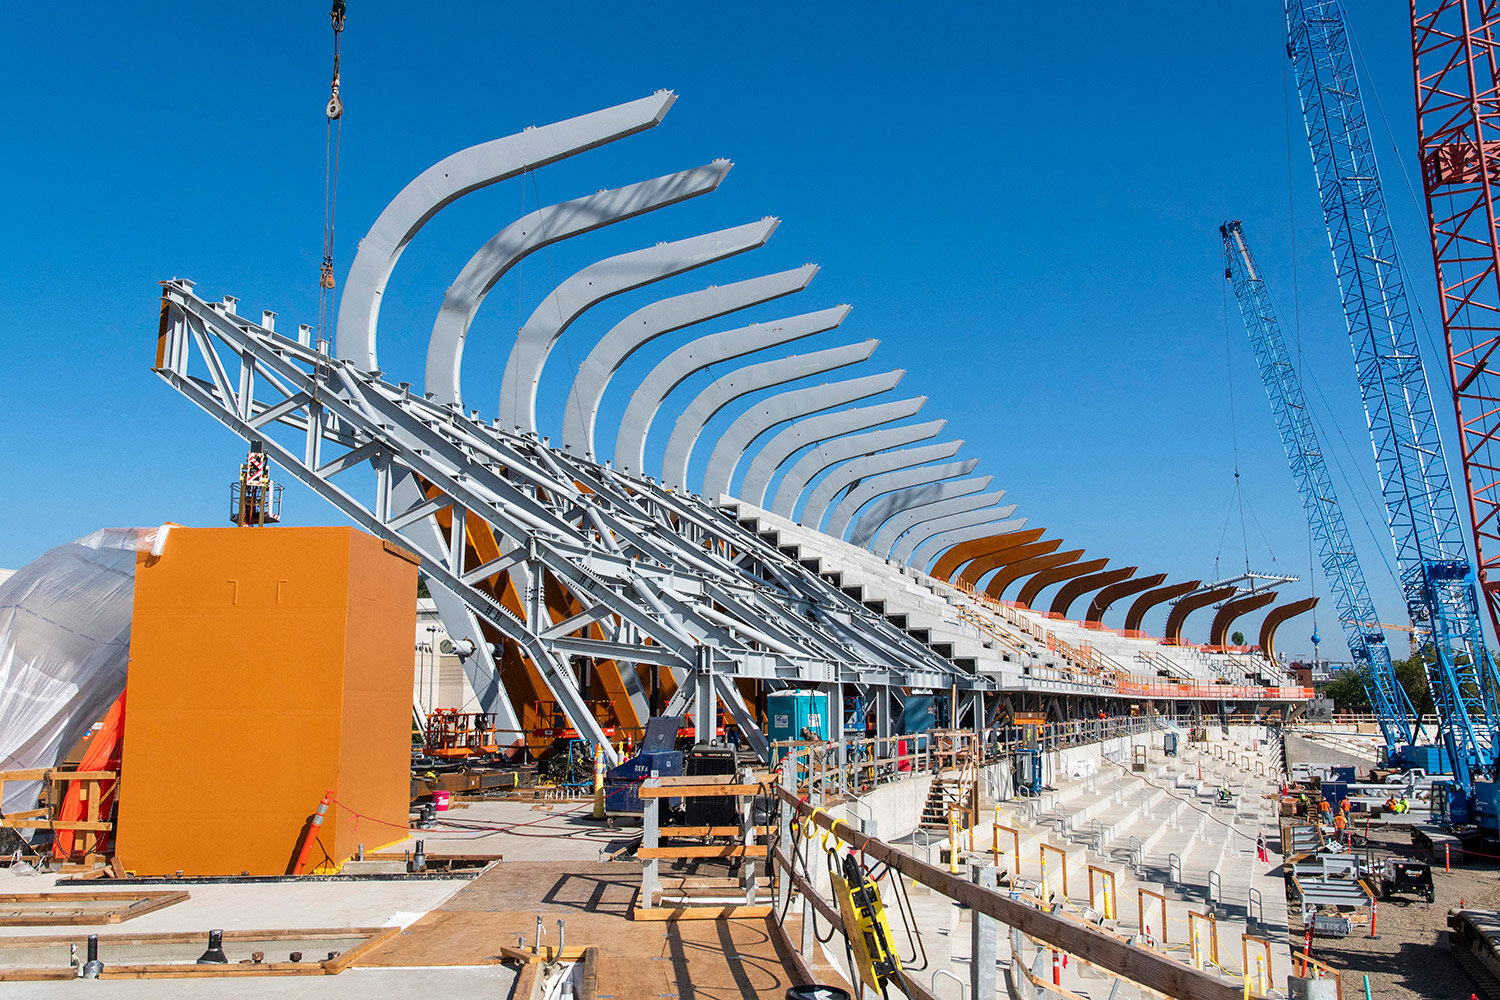

The architecture of the new Hayward Field track and field “theatre” is advanced, with multiple interwoven layers. It has a capacity of 12,650 permanent seats, with the option to expand to nearly 25,000 seats.
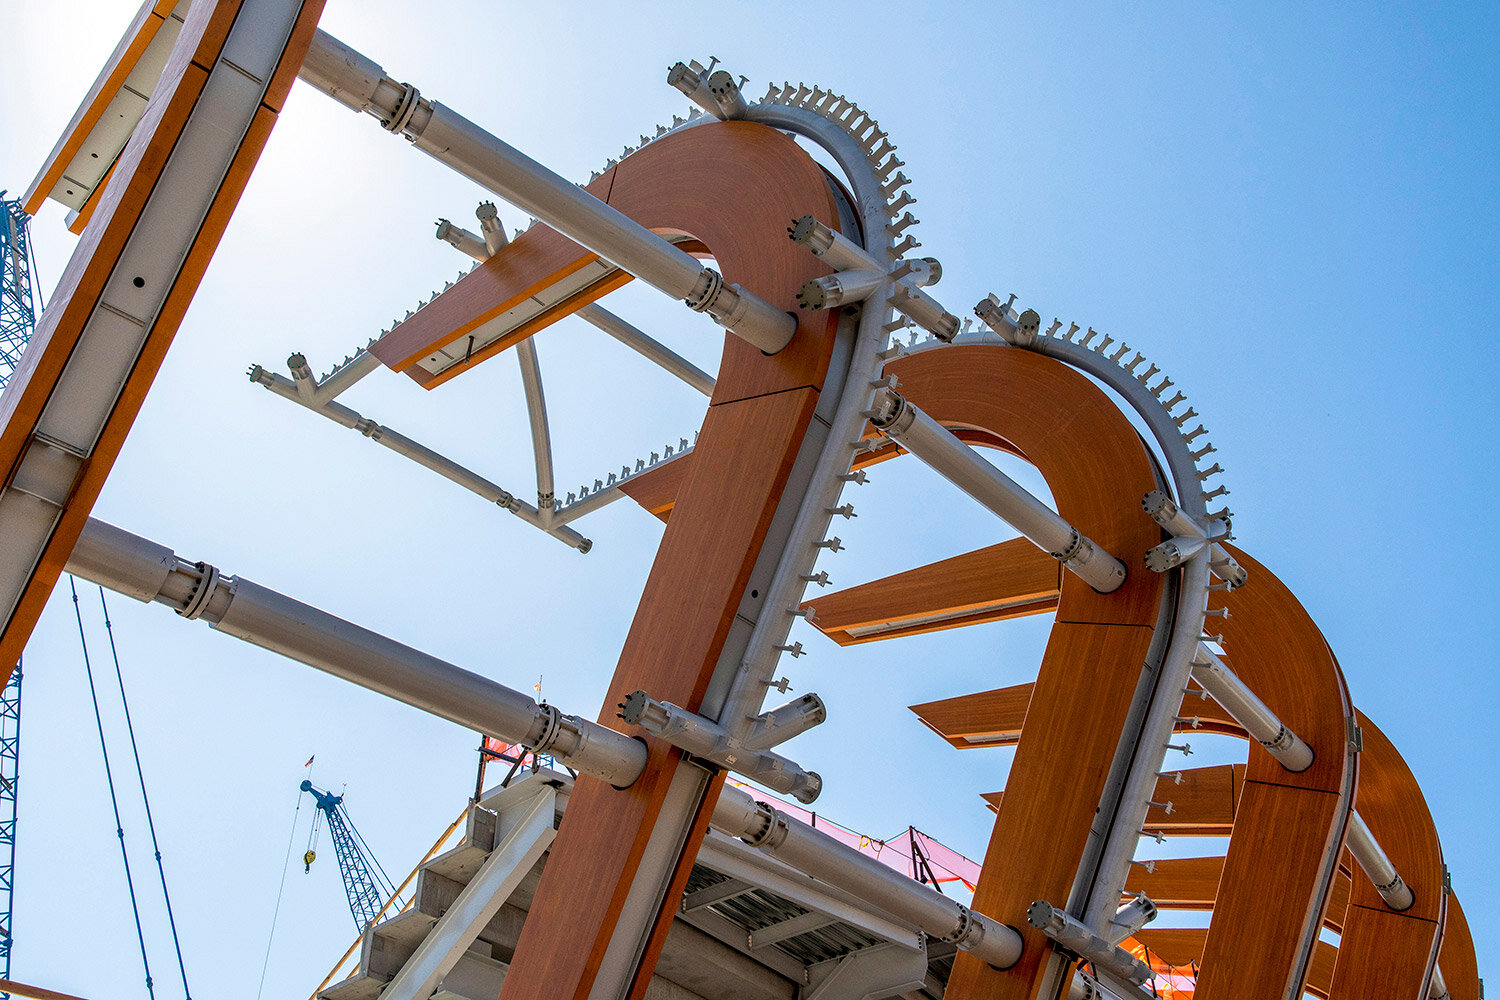
At the core, and supporting the majority of the weight, are 50 raker trusses and 77 curved steel bents. Each bent repeats evenly, morphing slightly in scale, following the geometry of the track. Intended to create a heroic wood roof structure, these steel bents are capped on both sides with Douglas fir glue-laminated beams, a tribute to Oregon history, culture, and forest products.
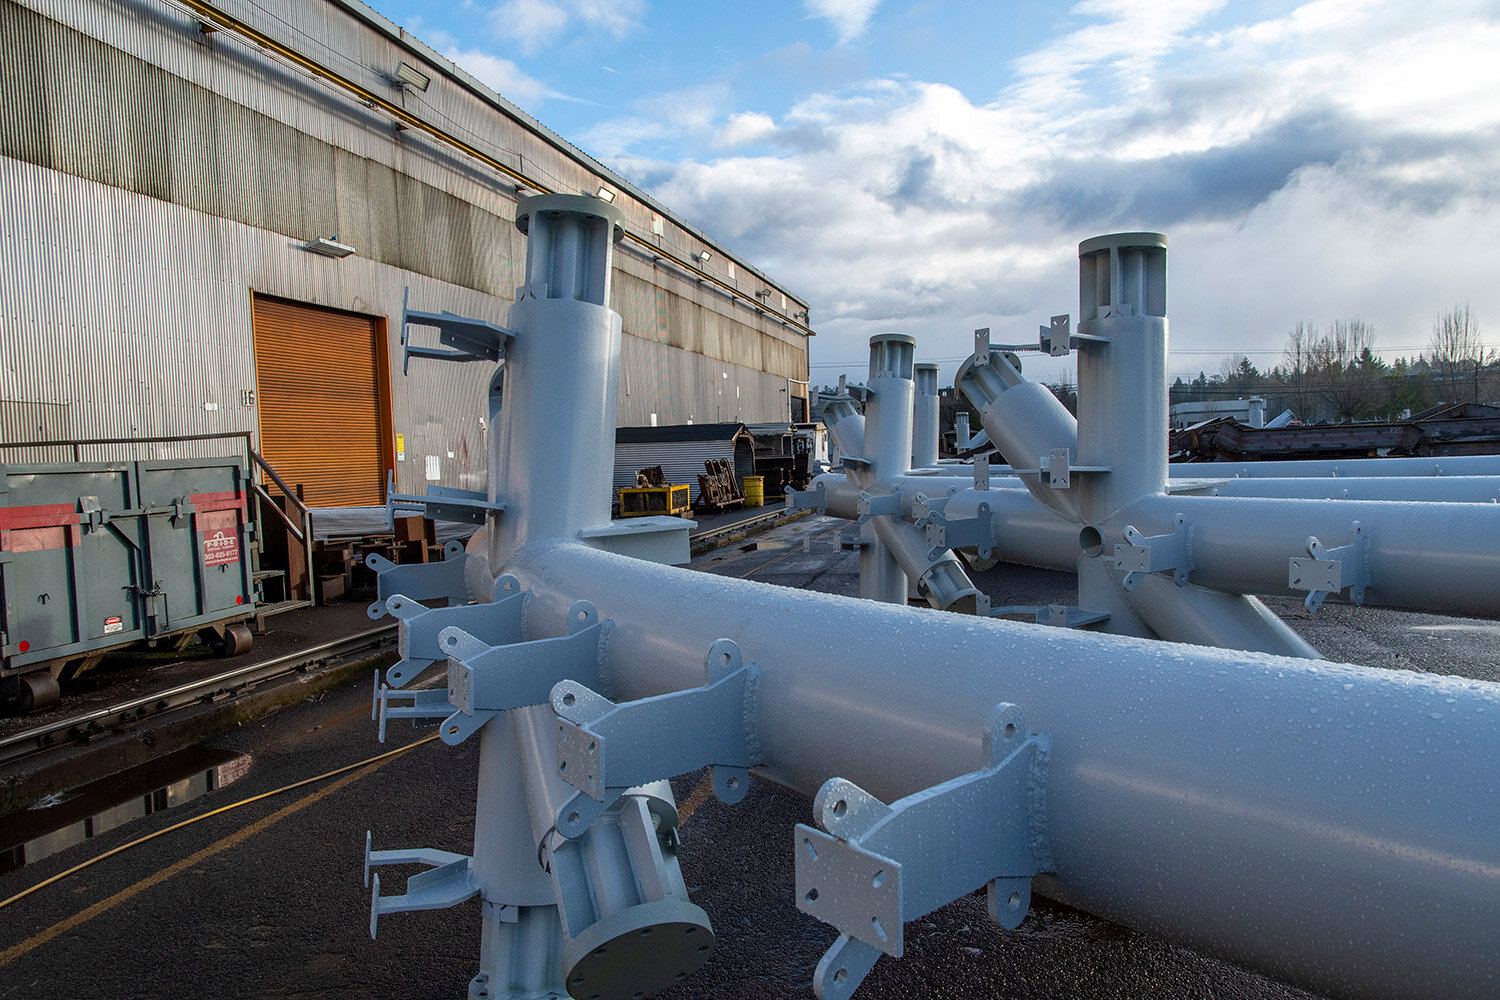
Stitching it all together on the outside of the bents is a complex web of curved steel pipe called the diagrid. The diagrid consists of 539 individually rolled 14” pipe sections welded in the shop and bolted together in the field. The diagrid interfaces with an aluminum extrusion and tension cable system stretching a Texlon ETFE (ethylene tetrafluoroethylene) translucent silver membrane over the diagrid structure, the final outer skin of the stadium.
GENERAL INFORMATION
• Location: University of Oregon, Eugene, OR
• Type: Stadium
• Completed: 2020
TECHNICAL DETAILS
• Crowd Capacity: 12,650 expandable to 25,000
DESIGN & CONSTRUCTION
• Owner: University of Oregon
• Architects: SRG Partnership
• Contractor: Hoffman Construction
• Steel Fabricator & Erector: Fought & Company/REFA Steel Erectors